hong leong larimar center

suzhou
overview
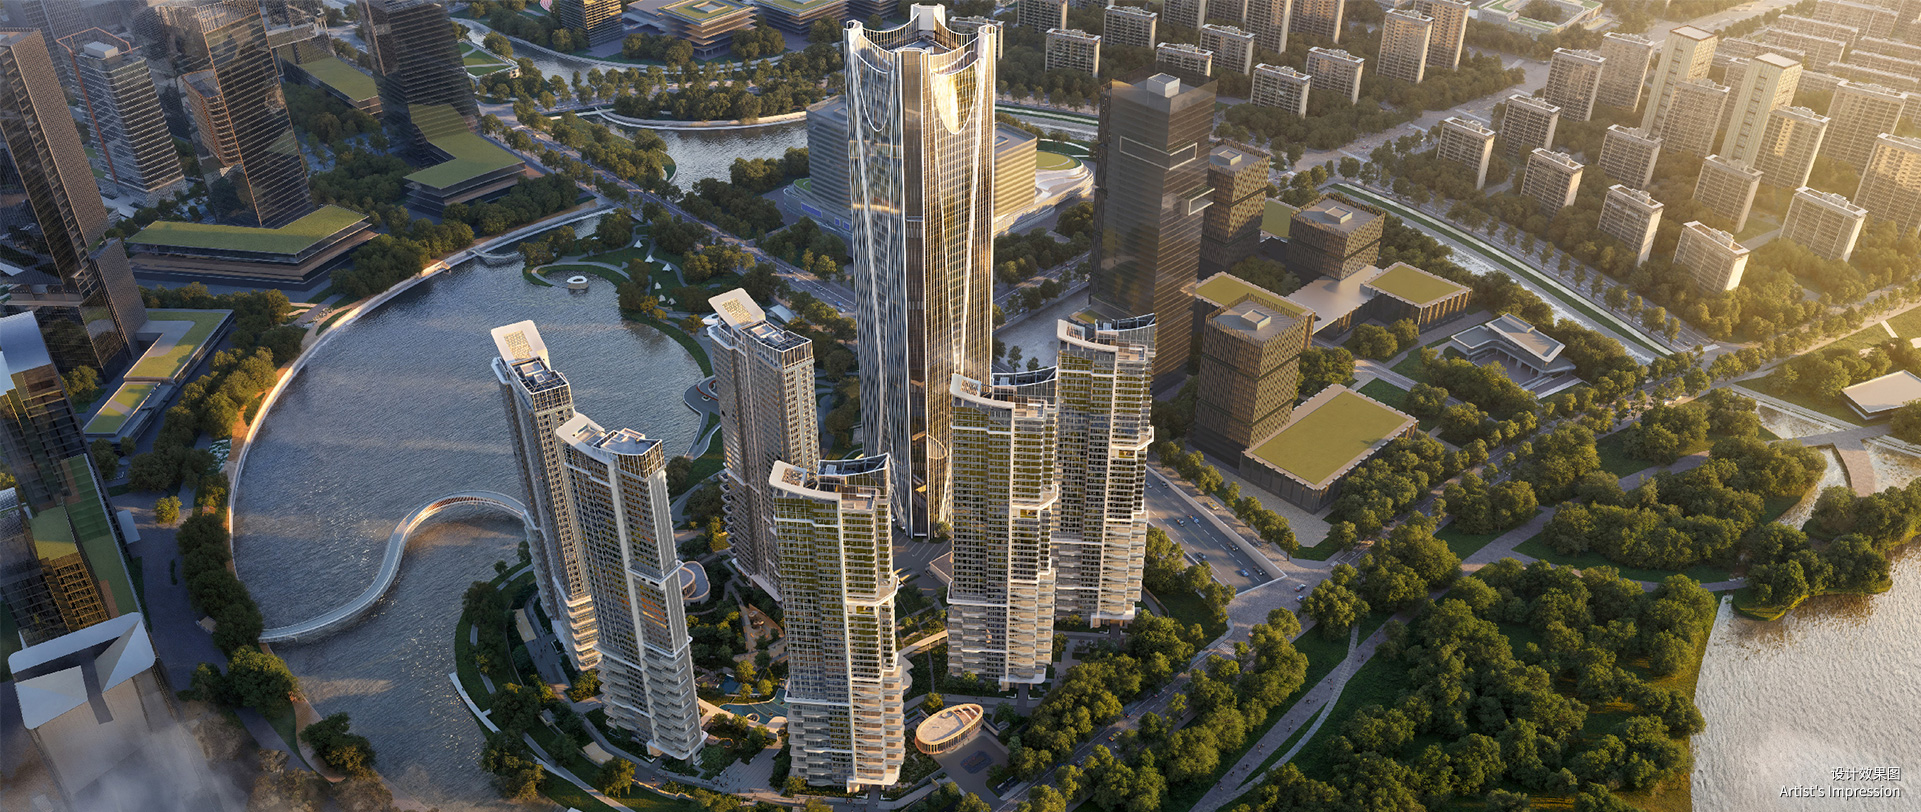
a 377,000 m² eco-friendly urban mixed development
the project comprises one super-high-rise tower and six high-end residential towers.

super-high-rise tower
height: approximately 249.9 meters

floor layout
b1: retail
f3-35: international standard office space for sale
40 years of leasehold, bare-shell condition
f37-49: international luxury hotel
f3-35: international standard office space for sale
40 years of leasehold, bare-shell condition
f37-49: international luxury hotel
residential units
- 6 high-end residential towers, each with 45 floors,648 units (for sale)
parking lots:2,200
parking lots:2,200
unit types
- type a: 186㎡ — 4 bedrooms, 3 bathrooms
- type b: 196㎡ — 3 1 bedrooms, 3 bathrooms
- type c: 237㎡ — 4 bedrooms, 3 bathrooms
- type d: 275㎡ — 4 bedrooms, 3 bathrooms
- type b: 196㎡ — 3 1 bedrooms, 3 bathrooms
- type c: 237㎡ — 4 bedrooms, 3 bathrooms
- type d: 275㎡ — 4 bedrooms, 3 bathrooms

handover condition
- fitted condition

tenure of land
- 70 years leasehold


quality development
hong leong larimar center
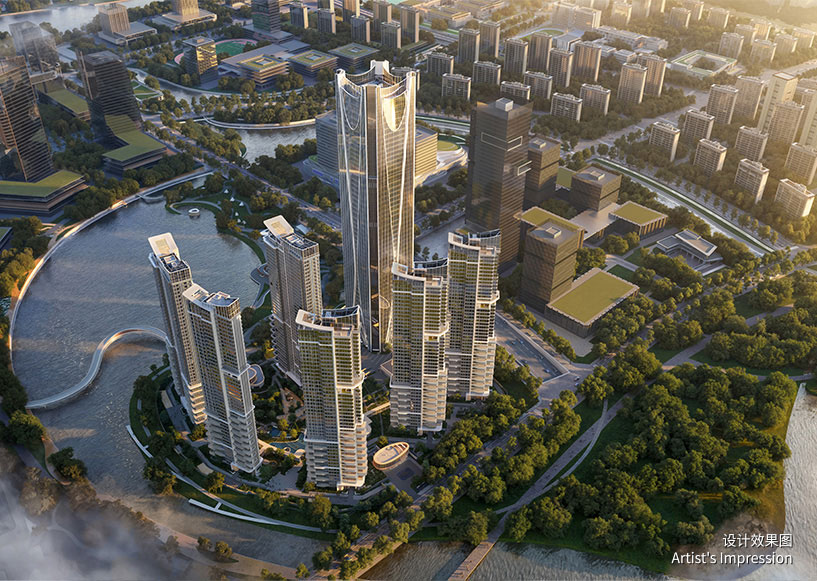
located in the heart of suzhou high-speed rail new town, hong leong larimar center (hllc) is a landmark development by cdl, introducing singapore’s advanced green concepts and sustainable technologies to china. with a construction area of approximately 377,000 ㎡, this integrated project sets a new benchmark for modern living and business.
the development is planned to feature a 249.9 meter landmark tower, together with six high-end residential towers, an international luxury hotel, and well platinum-certified grade-a office spaces, creating a world-class destination that blends prestige, sustainability, and modern design.
the development is planned to feature a 249.9 meter landmark tower, together with six high-end residential towers, an international luxury hotel, and well platinum-certified grade-a office spaces, creating a world-class destination that blends prestige, sustainability, and modern design.
prime location
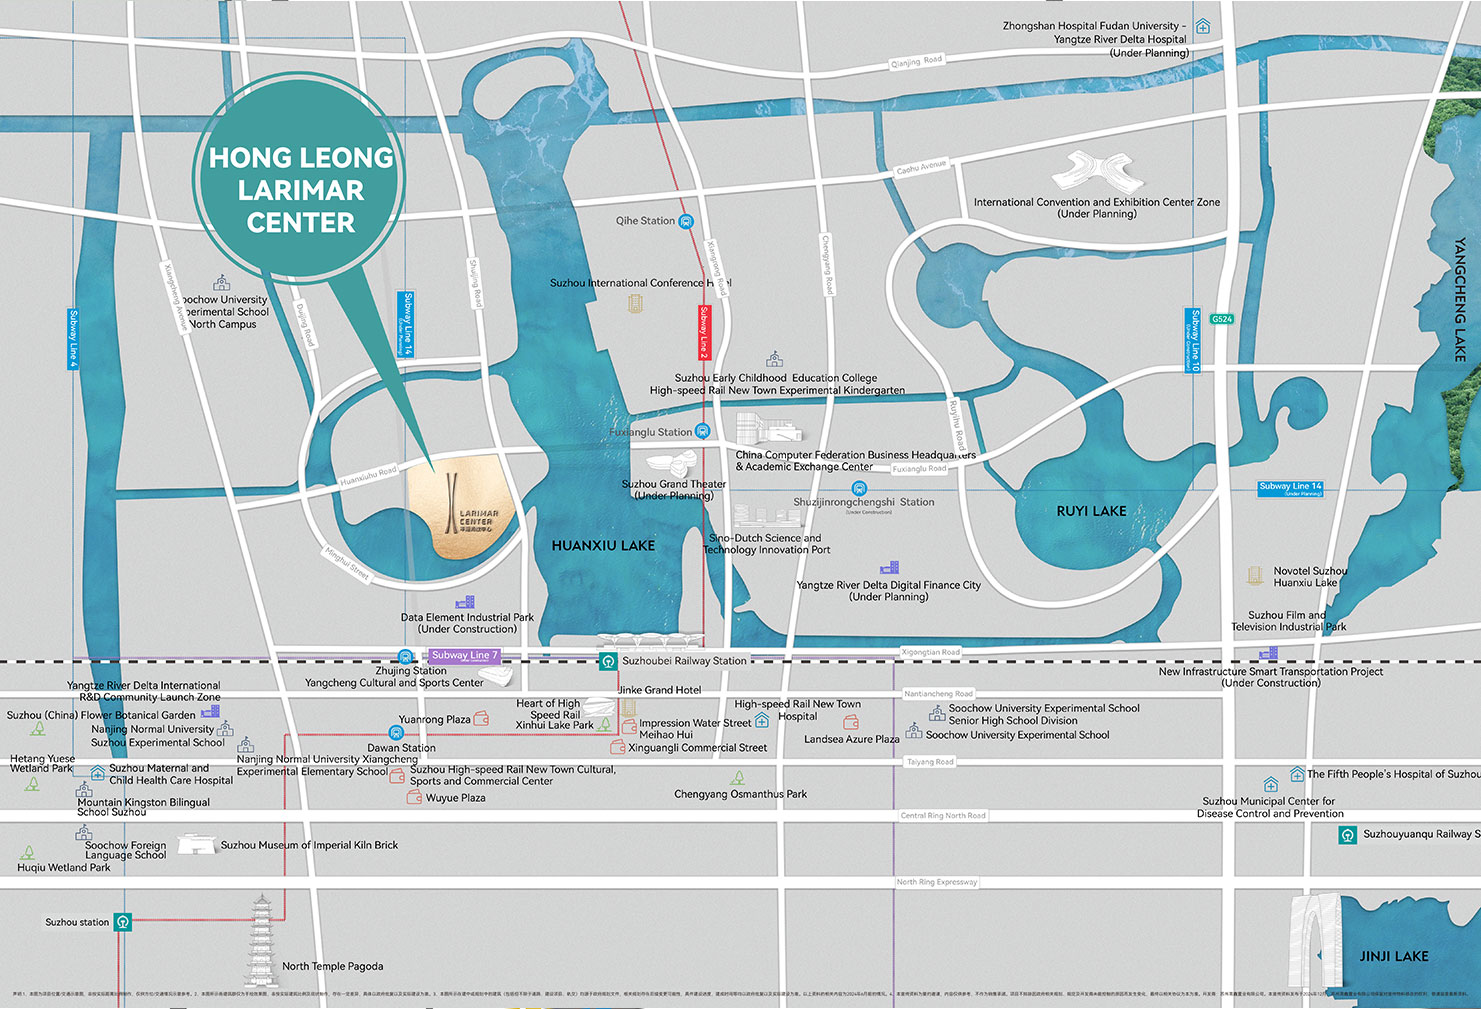

medical

industry

lifestyle

education

recreation
suzhou xiangcheng
photo gallery